

Elevator Shells. The Beginning of Vertical Greatness.
Elevator Shell Engineering Drawings
What to Expect:
-
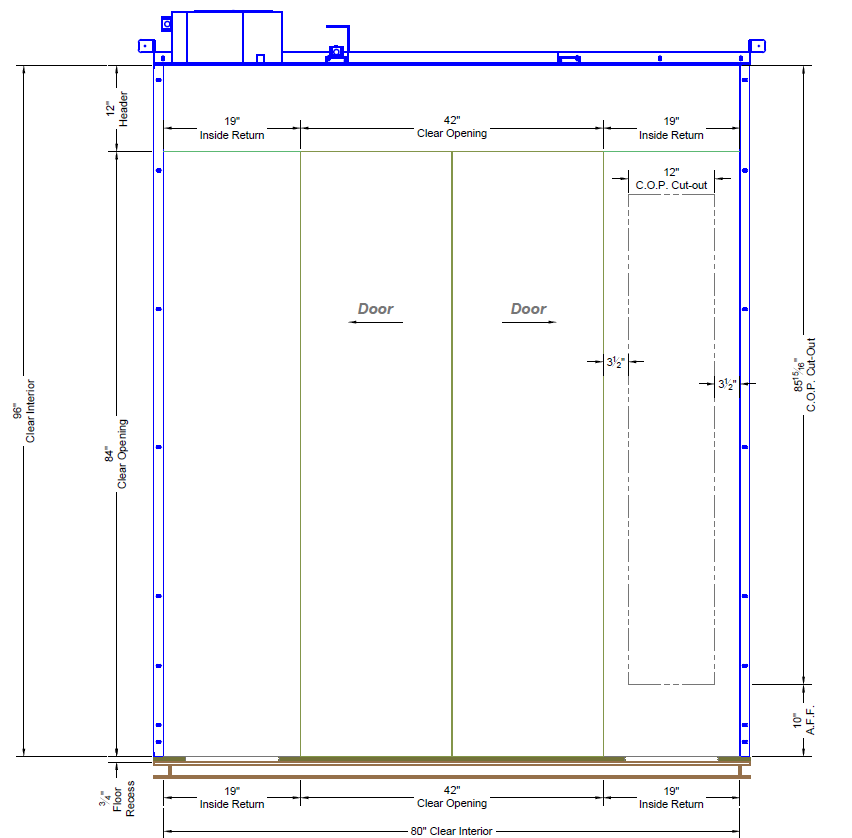
Shell Front Wall Elevation
-
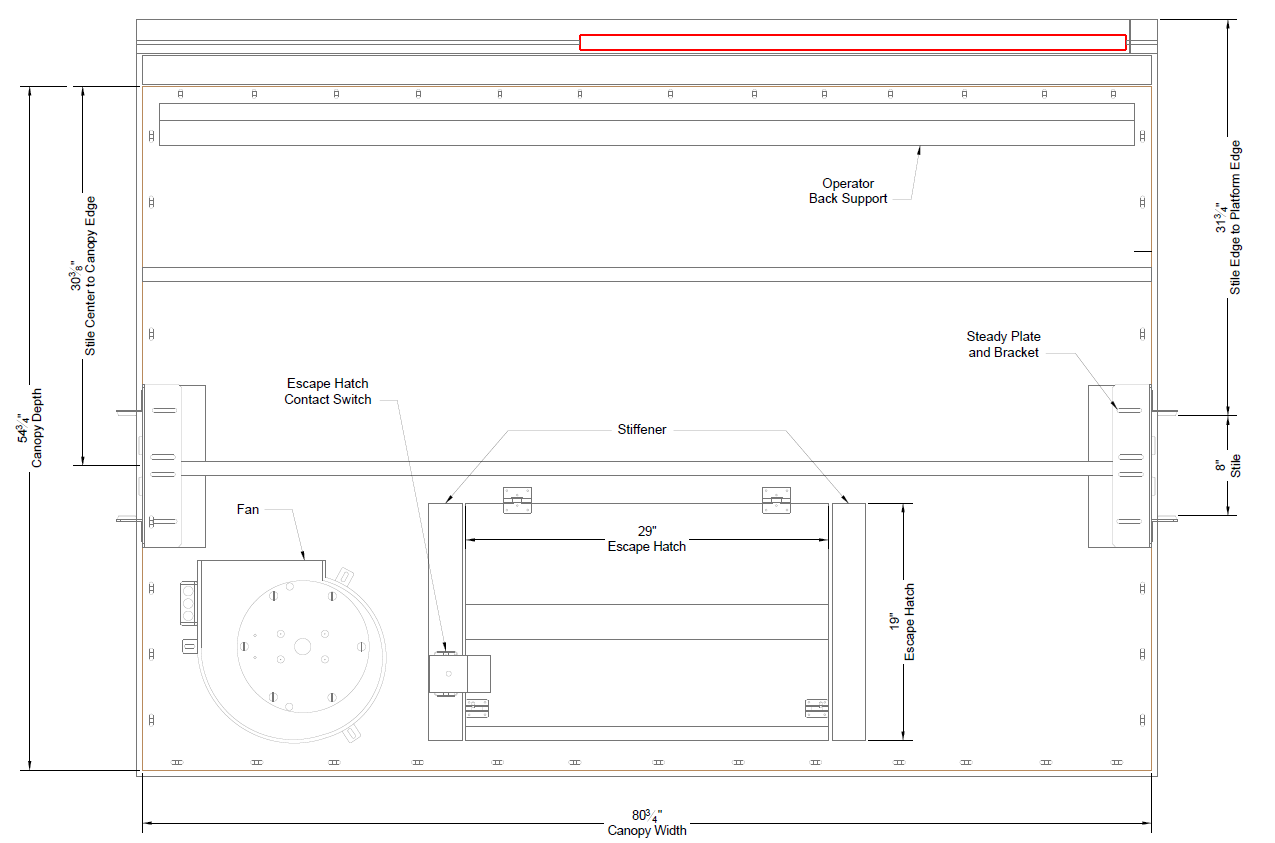
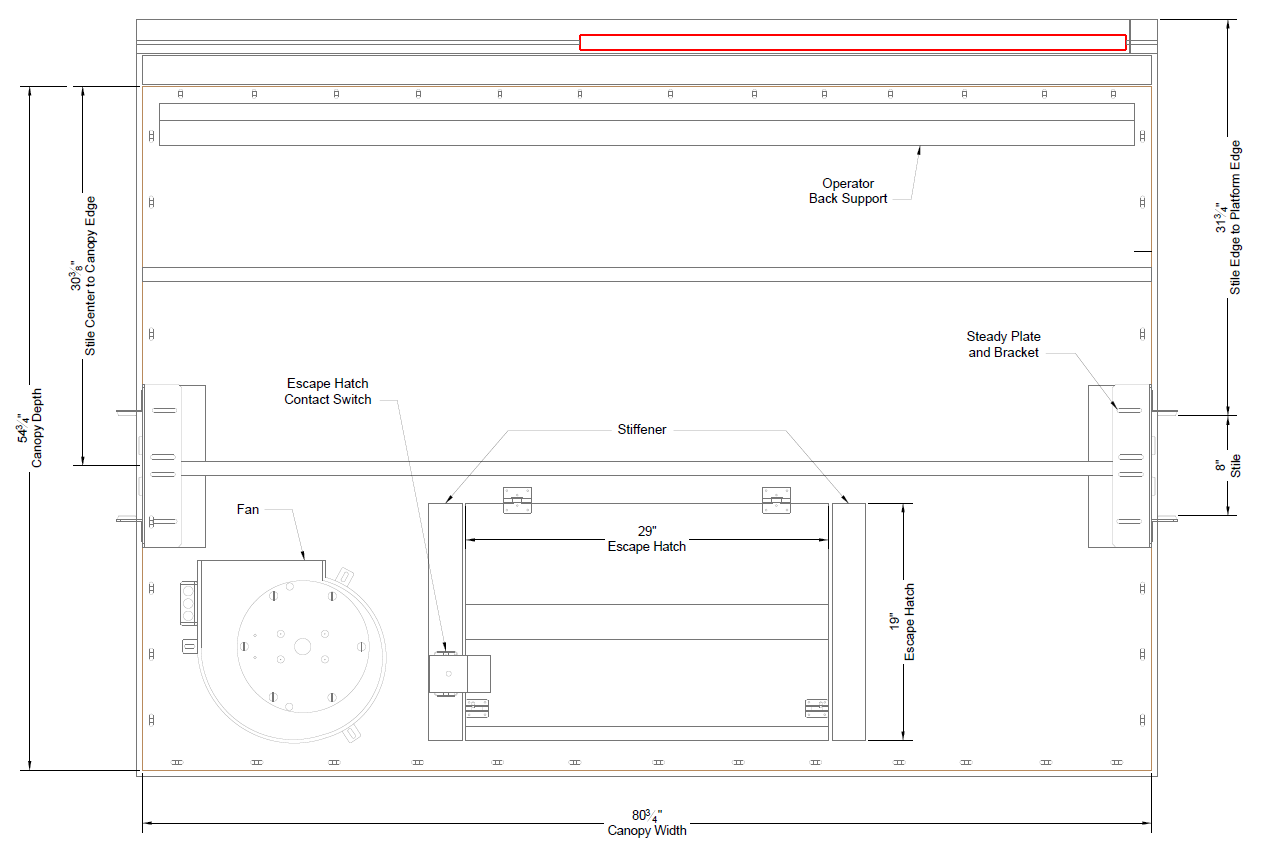
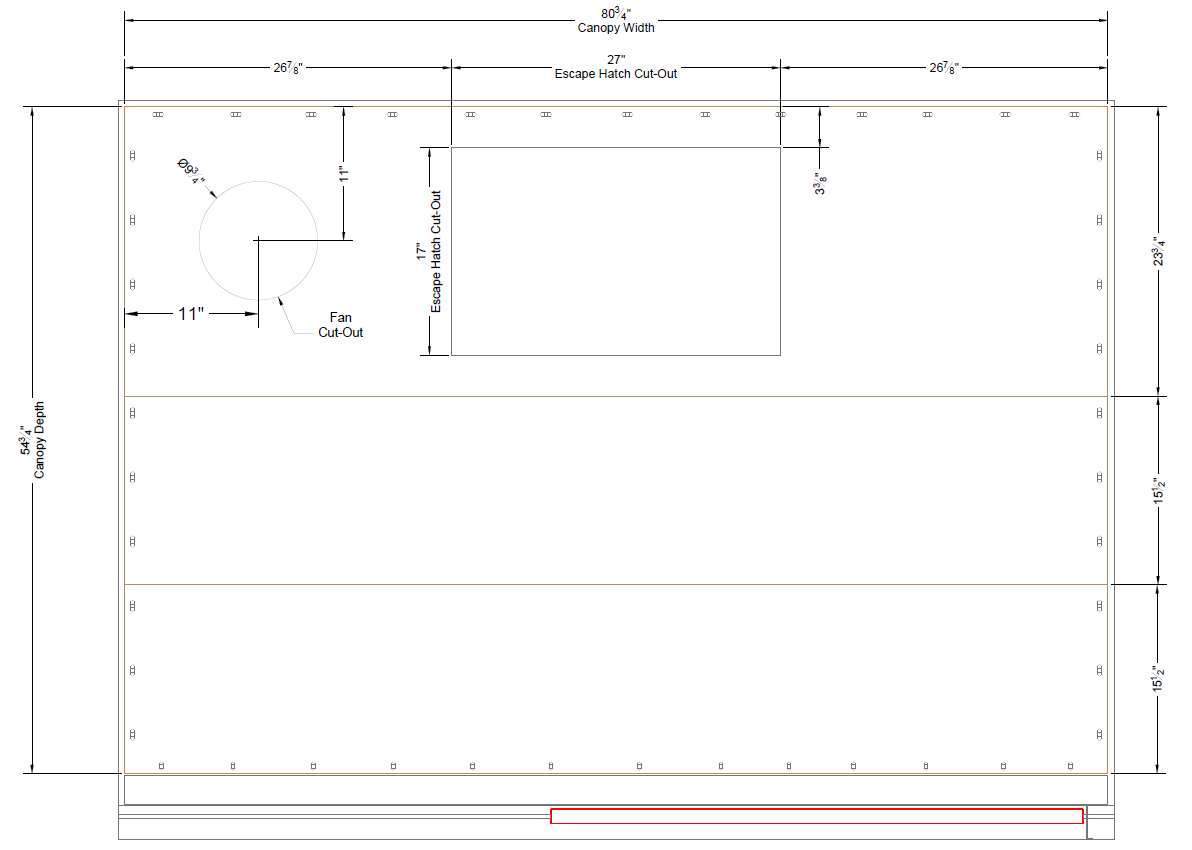
Top View of Canopy
-
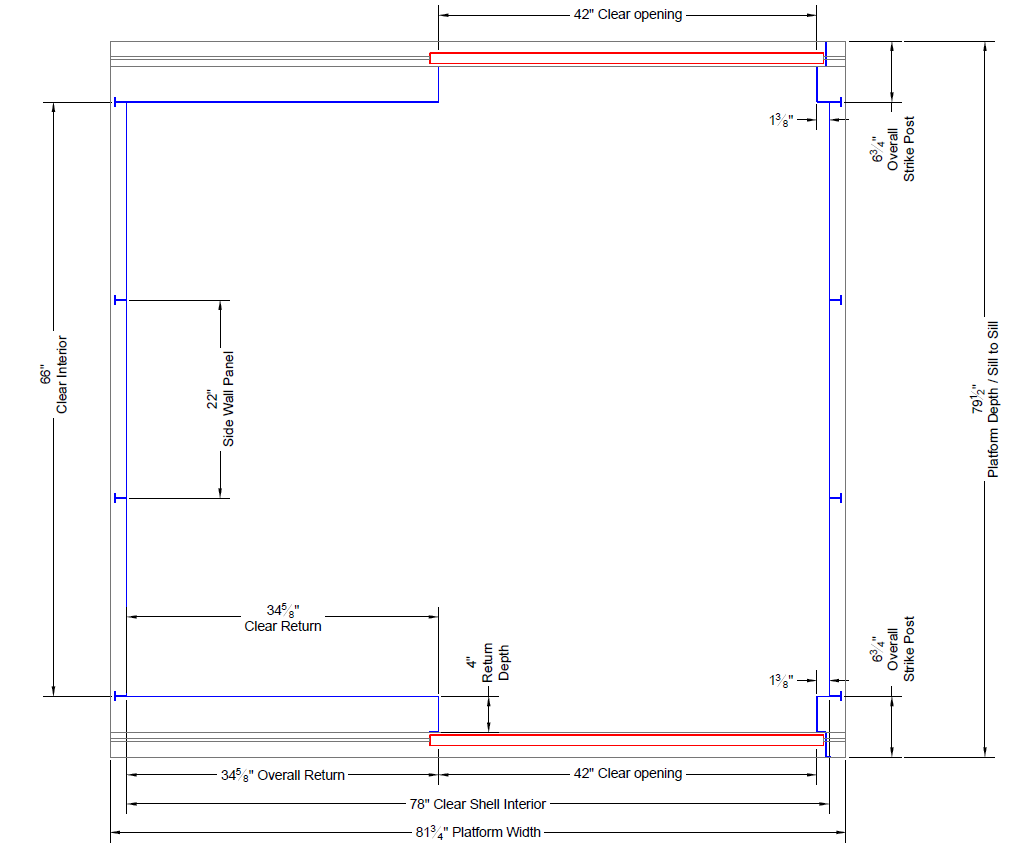
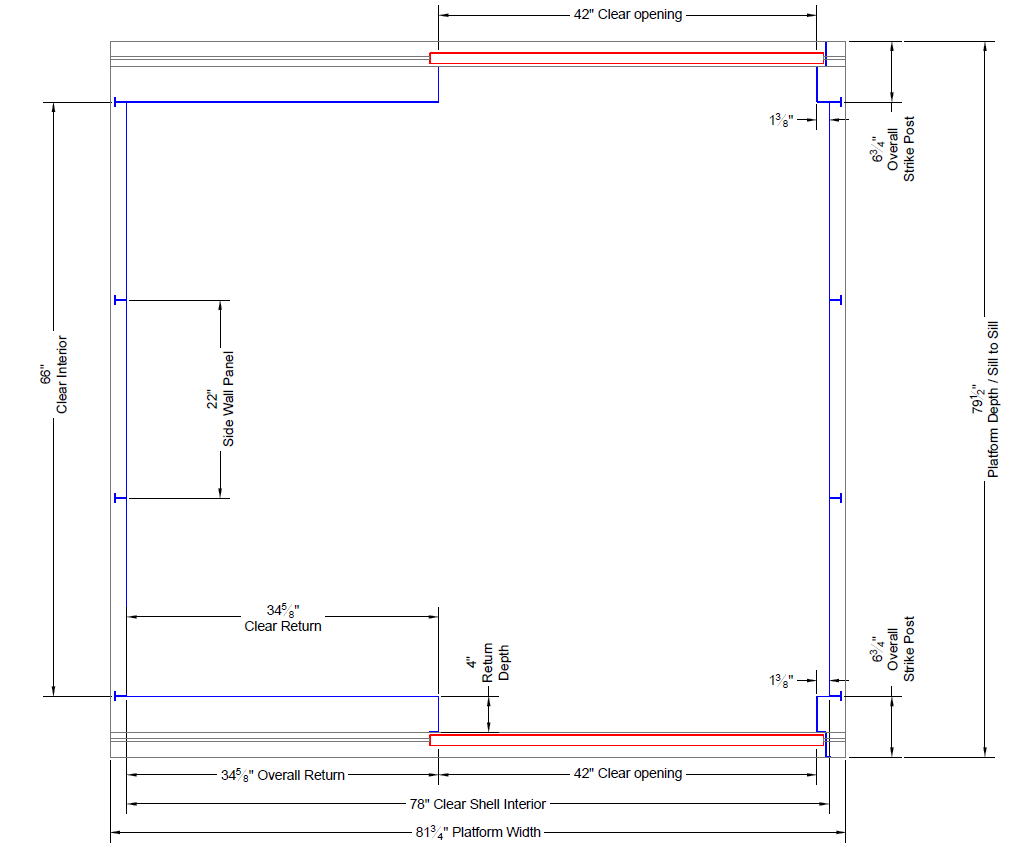
Front and Rear Opening Cab Plan View
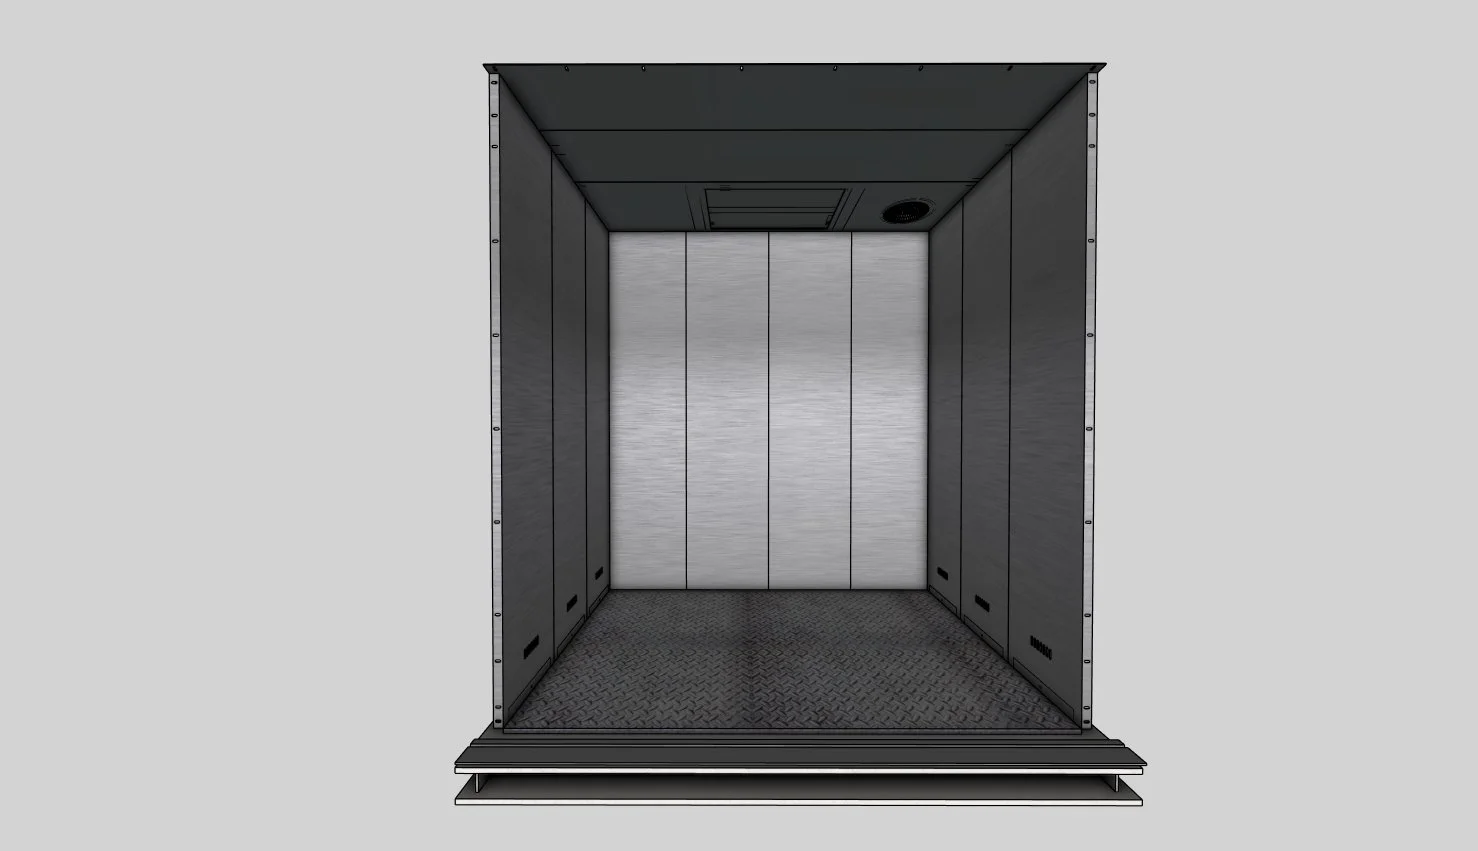
Rear Wall Panels - 16G Galvanized Steel
Side Wall Panels - 16G Galvanized Steel
Canopy - 12G Galvannealed Steel with lockable access hatch and contact switch
Sill - Aluminum, Single Speed
Steady Plate & Bracket - 12G Galvannealed / 11G Galvanized
Fan - Man-D-Tec 2-Speed. Model: #MVS-12
3D Elevator Shell Drawings created with precision in AutoCAD.

Shell Drawings - 4-6 Page Document:
3D Model view
Plan Views - Shell Layout, Shell Wall Dimensions, Canopy Views.
Elevations - Rear, Side, Front Wall
Detail Sections - Strike Jamb, Shell Wall Joints, Door Header